
Key Takeaways
- Measure the front and rear width and height, plus the usable depth. The narrowest point may determine which insert fits.
- Record the lintel, damper, hearth, surround, and mantel—not just the rectangular opening.
- Check the exact model's minimum fireplace dimensions and required clearances; an insert's advertised width is not a universal opening requirement.
- A masonry fireplace and a factory-built or zero-clearance fireplace are not automatically interchangeable installation locations.
A fireplace insert can make an existing fireplace more useful, but the visible opening is only one part of the fit. Fireboxes often taper toward the back, lintels hang below the top, and the hearth or mantel can limit which model can be installed. Before comparing gas, wood, pellet, or electric inserts, record the dimensions of the entire fireplace and ask a qualified installer to verify the appliance and venting requirements.
The Five Core Firebox Measurements
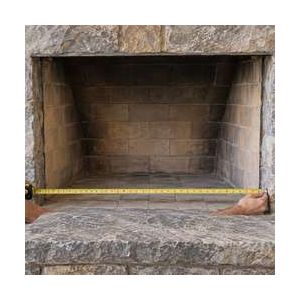
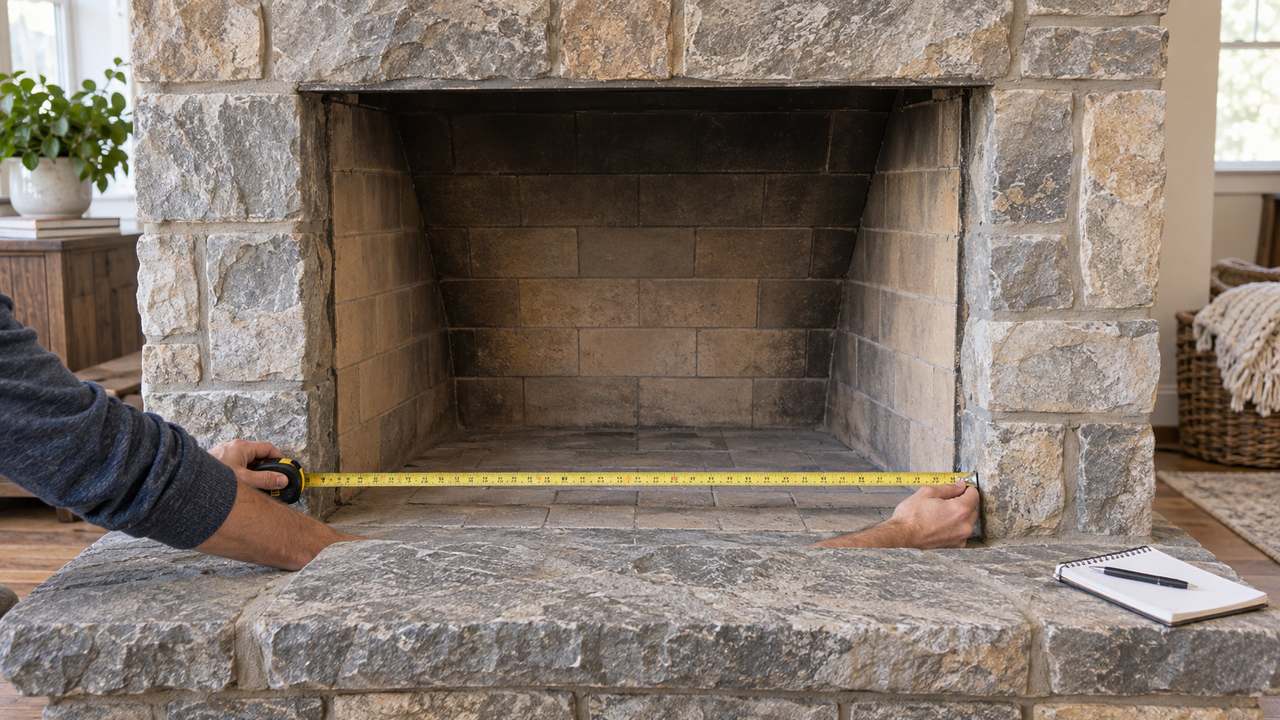
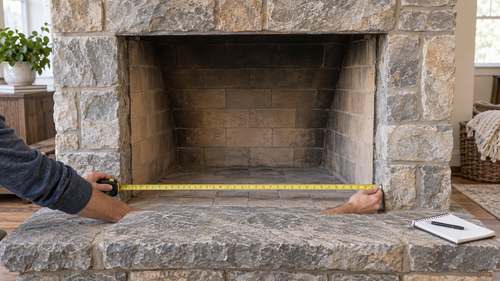
Use a rigid tape measure and record dimensions in inches to the nearest eighth or quarter inch. The fireplace must be completely cool. Measure the front opening width between the inside edges of the firebox, then the rear width at the back wall. Repeat for the front height from the firebox floor to the lowest obstruction and the rear height at the back. Finally, measure usable depth from the opening plane to the back wall. If the floor or walls slope, note where each measurement was taken and record the tightest point.
| Measurement | Where to measure | Why it matters |
|---|---|---|
| Front width | Inside edge to inside edge at the opening | Determines whether the insert can enter the firebox |
| Rear width | Across the back wall at insert height | Catches tapered fireboxes |
| Front height | Firebox floor to the lowest top obstruction | Accounts for the opening and lintel |
| Rear height | Firebox floor to the back ceiling or obstruction | Catches sloped firebox ceilings |
| Depth | Opening plane to the back wall | Checks whether the insert body can sit as designed |
Take each dimension more than once. A photo with the tape measure in view helps an installer understand irregular stone or brick edges. Do not assume a decorative screen, old grate, or trim defines the usable structural opening.
Don't Miss the Lintel and Damper Area
The lintel is the metal or masonry support near the top front of many fireplaces. It may reduce usable height or project into the path of an insert. Record its height from the firebox floor and how far it extends inward. Also photograph the damper and the route into the chimney. Some inserts need a liner or a specific vent configuration; a seemingly roomy firebox may still be unsuitable if that path cannot be completed according to the appliance instructions.
Measure the Hearth, Surround, and Mantel
Measure hearth projection in front of the opening, hearth width to each side, and the height difference between the hearth and firebox floor. For the facing, note the overall opening width and height that a decorative surround or faceplate must cover. Measure the mantel's height above the opening and its projection into the room. These dimensions matter because required protection and combustible clearances vary by model and fuel type. Never assume a large faceplate makes an undersized hearth or close mantel acceptable.
Know What Kind of Fireplace You Have
Most inserts are designed to go into an approved existing fireplace, but a masonry fireplace, a listed factory-built fireplace, and a new zero-clearance fireplace are different systems. Look for a manufacturer label on a factory-built unit and keep its model information. A product described as a “zero-clearance insert” or “built-in fireplace” may have different framing and installation requirements than a retrofit insert. A professional should confirm that the proposed appliance is listed for your specific existing fireplace.
How Fuel Choice Changes the Checklist
Gas inserts need a compatible gas supply and the venting specified by the manufacturer. Record whether the home has natural gas or liquid propane; models are not automatically interchangeable. Wood and pellet inserts require review of the chimney, liner, hearth protection, and service access. Electric inserts avoid combustion venting, but you still need to check the approved enclosure, power supply, cord or hardwire requirements, and clearances. Installation requirements vary even within the same fuel category, so the exact manual governs.
Bring This Information When You Shop
- Front and rear width, front and rear height, and usable depth.
- Lintel and damper photos, plus the chimney or vent path.
- Hearth projection, width, floor height, and facing dimensions.
- Mantel height and projection; nearby combustible trim or shelving.
- Existing fireplace type and model label, if factory-built.
- Fuel available, electrical outlet or circuit location, and photos of the whole fireplace and room.
Compare those measurements with the minimum opening and clearance drawings for each candidate insert—not just the product's headline width. Explore fireplace inserts and electric fireplace inserts, then have a qualified fireplace professional confirm fit, venting, fuel, and local requirements before ordering or installing.