Key Takeaways
- Do not size from square footage alone: location, target temperature, insulation, air leakage, garage doors, and ceiling height all affect the heating load.
- Compare the correct capacity: gas heaters may list input and output BTU ratings, while electric heaters are commonly listed in kilowatts.
- A heat-loss calculation is the final check: quick estimates can narrow the choices, but a qualified contractor should verify the load, fuel supply, venting, electrical service, clearances, and code requirements.
Choosing a garage heater is not simply a matter of matching a BTU label to the number of parking spaces. Two garages with the same floor area can have very different heating loads. A finished two-car garage with insulated walls and a nine-foot ceiling may need much less heat than a drafty detached shop with tall ceilings, thin doors, and frequent vehicle traffic.
How many BTUs does a garage heater need?
The reliable answer comes from a room-by-room heat-loss calculation. That calculation estimates how quickly heat escapes through the walls, ceiling, floor, windows, doors, and outdoor-air leakage at the coldest expected conditions. The heater is then selected to replace that heat at the desired indoor temperature.
Manufacturer garage-size charts and BTU-per-square-foot estimates are useful for early shopping, but they are not substitutes for the final calculation. Modine, for example, notes that heater size depends on the setpoint, construction materials, doors and windows, and insulation R-values—not just garage size.
Measurements to collect before choosing a heater
Start with a simple worksheet. Accurate measurements give a contractor enough information to narrow the capacity range and identify installation constraints.
- Length, width, and ceiling height: these establish both floor area and room volume.
- Garage-door dimensions: record each door separately and note whether it is insulated and weather-sealed.
- Windows and exterior doors: include their approximate dimensions and construction.
- Wall and ceiling insulation: record known R-values or describe the construction if the values are unknown.
- Design outdoor temperature: sizing for a mild winter day will not represent the coldest conditions expected locally.
- Desired indoor temperature: keeping plumbing above freezing is a different load from maintaining a workshop at 65°F.
- Attached or detached construction: shared walls with conditioned living space often lose less heat than fully exposed walls.
- How the space is used: continuous heating, weekend projects, vehicle storage, and frequent door openings create different demands.
Why temperature rise matters
The required temperature rise is the difference between the outdoor design temperature and the indoor setpoint. If the design temperature is 5°F and the garage should remain at 60°F, the system must support a 55°F rise. The same garage maintained at 40°F has a much smaller load.
How insulation and garage-door leakage change the load
Heat moves through every part of the building envelope. Better wall and ceiling insulation slows that transfer, while gaps around doors and penetrations allow heated air to escape and cold air to enter. Large sectional doors are especially important because they occupy substantial exterior area and are opened during vehicle use.
Before buying a larger heater, inspect the door perimeter, bottom seal, windows, and obvious penetrations. Air sealing and appropriate insulation can reduce the heating requirement, improve comfort near the floor, and help the selected heater recover more predictably after a door opens.
Attached garages need special care
Do not compromise required fire separation or ventilation between a garage and living space. Seal and insulate only with materials and methods permitted by local code. A garage heater must never be connected to a home’s return-air system in a way that can carry vehicle fumes or other contaminants into the house.
Why ceiling height and airflow direction matter
Floor area describes only part of the space. A 24-by-24-foot garage with a 12-foot ceiling contains one-third more air than the same garage with a 9-foot ceiling. Tall ceilings also allow warm air to stratify above the occupied zone.
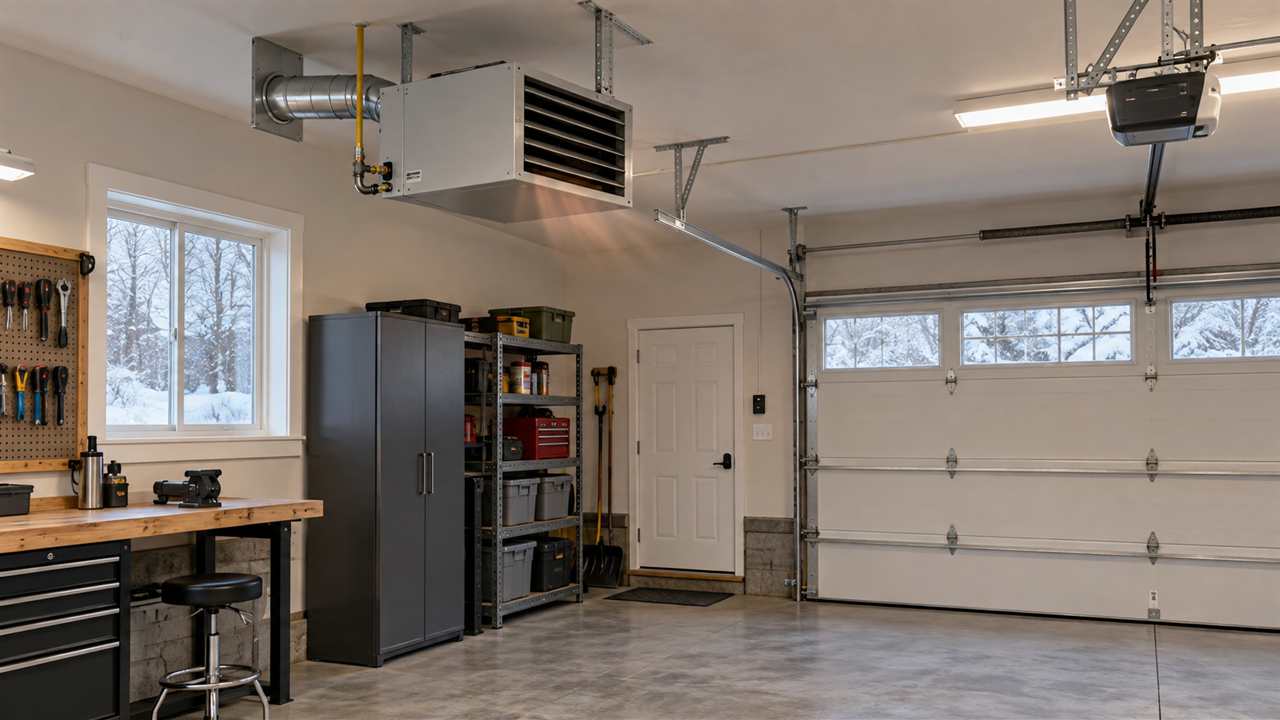
Heater selection therefore includes both capacity and air distribution. The unit must have enough throw to move warm air across the work area without directing excessive airflow at one spot. In taller shops, an approved ceiling fan or destratification fan may help return warm air to the occupied level. Always follow the heater manufacturer’s mounting-height, combustible-clearance, and discharge-direction requirements.
Natural gas, propane, or electric garage heater?
Once the heating load is known, compare the available energy sources and installation requirements.
Natural-gas unit heaters
Natural gas can be practical where adequate service is already available. Confirm the required gas pressure, pipe capacity, venting method, combustion-air arrangement, electrical connection, and thermostat compatibility for the exact model. Adding a heater to an undersized gas line can affect other appliances.
Liquid-propane unit heaters
Propane is useful for detached garages and properties without natural-gas service. Some heaters are factory configured for propane; others require an approved conversion kit and professional setup. Tank size, regulator capacity, cold-weather vaporization, pipe sizing, and local placement rules all matter. Never assume a natural-gas heater can burn propane without the exact manufacturer-approved conversion.
Electric unit heaters
Electric units avoid a fuel line and combustion vent, but larger heaters usually require a dedicated 208- or 240-volt circuit and sufficient panel capacity. Electric heat is commonly rated in kilowatts: one kilowatt is approximately 3,412 BTU per hour. A 5 kW heater therefore produces about 17,060 BTU/h, while a 10 kW heater produces about 34,120 BTU/h.
Input BTU versus output BTU
For fuel-fired equipment, the prominent model number may represent input capacity—the fuel energy entering the heater. Delivered output is lower and depends on efficiency. When comparing the calculated heating load with equipment, use the manufacturer’s output rating or apply the documented thermal efficiency rather than treating input BTUs as delivered heat.
Common garage-heater sizing mistakes
- Using only the number of cars: “two-car garage” does not describe ceiling height, construction, climate, or door leakage.
- Ignoring recovery expectations: warming a cold garage quickly after work begins may call for a different strategy than steady low-temperature operation.
- Assuming bigger is always better: excess capacity can shorten cycles and worsen temperature swings.
- Comparing gas input with electric output: make sure the ratings represent the same kind of delivered capacity.
- Overlooking utilities: verify gas supply, propane storage, voltage, phase, amperage, vent routing, combustion air, and condensate requirements before ordering.
- Choosing the mounting location last: doors, lifts, shelving, vehicles, sprinklers, and combustible storage can restrict clearances and airflow.
Garage-heater sizing example
Consider two 24-by-24-foot garages. Garage A is attached, insulated, weather-sealed, and has a 9-foot ceiling. Garage B is detached, lightly insulated, has a 12-foot ceiling, and uses two frequently opened overhead doors. Both have 576 square feet, but Garage B has greater surface exposure, more air volume, and more infiltration. Selecting the same heater solely from square footage would ignore the factors most likely to change the load.
The correct process is to calculate both loads, choose equipment whose delivered output covers the design requirement, and then confirm the manufacturer’s installation limits. A small allowance may be appropriate for normal recovery, but arbitrary oversizing is not a replacement for calculating the building.
Frequently asked questions
Is 30,000 BTU enough for a two-car garage?
It may be enough for some insulated garages in moderate climates, and some manufacturer selection charts associate 30,000 BTU models with smaller one- to one-and-a-half-car applications. It cannot be confirmed from car count alone. The outdoor design temperature, target setpoint, ceiling height, doors, insulation, and air leakage must be considered.
Should I size a garage heater by square feet or cubic feet?
Record both. Square footage helps describe floor area, while cubic footage captures ceiling height. Neither accounts fully for heat escaping through surfaces or air leakage, so the final selection should still use a heat-loss calculation.
Does an uninsulated garage need twice as many BTUs?
There is no universal multiplier. The effect depends on the complete construction, exposed area, leakage, climate, and desired temperature. Calculate the actual load instead of applying a blanket doubling rule.
Can I install a gas garage heater myself?
Gas piping, combustion venting, electrical work, equipment conversion, startup, and code compliance should be handled by qualified professionals as required locally. Improper installation can create fire, carbon-monoxide, and combustion hazards.
Choose the heater after calculating the space
Once you know the design load and available utilities, compare garage and shop heaters at HVACDirect, including natural-gas, propane, electric, and hydronic options. Confirm output capacity, voltage or fuel, venting, mounting height, clearances, and approved accessories for the exact model before ordering.