We use cookies to make your experience better. To comply with the new e-Privacy directive, we need to ask for your consent to set the cookies. Learn more.

1-800-397-1392
Today's Hours 8am - 11pm est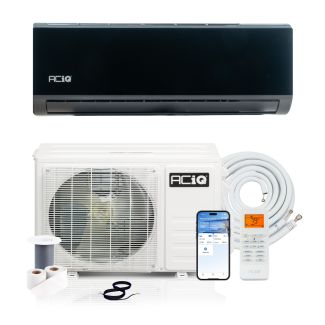


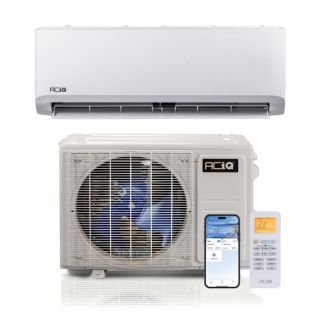

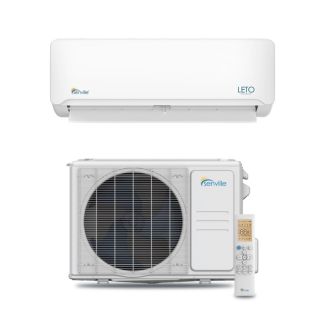

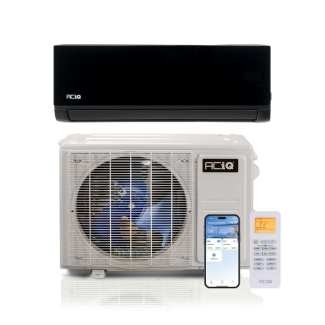


Attic mini split systems are ductless or short-run ducted heating and cooling systems designed to control temperatures in finished or unfinished attics by connecting an outdoor condenser to one or more indoor air handlers installed in the space.
These systems work by moving heat between the attic and the outdoor unit through refrigerant lines connected to the indoor air handler. During summer, the system removes heat from the attic to cool the space, and if your attic mini split system is a heat pump, it can reverse the process during winter to bring warmth into the attic.
Attics are notoriously difficult to keep comfortable because they absorb intense roof heat in summer, lose warmth quickly in winter, and are often poorly insulated or not connected to a home’s ductwork. A ductless mini split helps by delivering heating and cooling directly into the attic space for more consistent year-round comfort without relying on long duct runs that lose efficiency.
Handles Extreme Temperature Changes: Attic temperatures can exceed 130°F in summer and drop well below the rest of the home in winter. A mini split allows you to cool the space independently from the rest of the house and manage these temperature swings.
No New Ductwork Required: Adding ductwork to an attic is expensive and often structurally complicated. A ductless attic mini split connects through a small penetration in the roof deck or exterior wall, making installation quick and easy.
Flexible Installation Options: Attic mini splits are available as ductless wall or floor mounted units for open attic spaces, or as slim ducted systems that distribute air through short duct runs in a finished attic with multiple rooms. This allows the system to adapt to both open attic layouts and finished attics with multiple rooms.
Protects the Space and What’s Inside It: Cooling an unfinished or finished attic helps protect stored items, mechanical equipment, and structural roof components from humidity and other temperature-related damage, such as rust, mold, and warping.
Year-Round Comfort for Finished Attic Living Spaces: Finished attic bedrooms, offices, and bonus rooms are some of the hardest spaces in the home to keep comfortable. A dedicated attic mini split provides these rooms with their own thermostat and consistent heating and cooling independent of the rest of the house.
Central HVAC systems frequently fall short in attic spaces because duct runs are long and leak a significant amount of conditioned air before reaching the attic. Attic insulation is often inadequate, and the heat load from direct roof exposure far exceeds the load for which a shared system can compensate.
Avoid using a mini split in an attic or ducted attic if the space has severe insulation problems, major air leaks, poor ventilation, or structural limitations that prevent the system from maintaining temperature efficiently. Mini splits are often one of the best ways to heat and cool finished attics, especially when ductwork is unavailable, but excessive heat gain from the roof or uncontrolled outdoor airflow can overwork the system and reduce comfort. Very tight attic spaces can also make maintenance access and condensate drainage more difficult if the installation is not planned carefully. Improving insulation and sealing air leaks before installation will usually lead to better comfort, lower operating costs, and longer system life.
Mini splits work across a wide range of attic types and configurations, including finished and unfinished attics, attics used as bedrooms, offices, or other spaces, and attics with cramped, slanted wall layouts. Here are the spaces where homeowners get the most out of them:
Unfinished Attics Without Ductwork: If your attic is unfinished and not connected to your main heating and cooling system, a mini split is a great way to add air conditioning to the space without the added costs of ductwork. However, make sure the space is reasonably insulated and sealed first to avoid higher energy costs due to poor efficiency.
Ducted Attics Serving Multiple Rooms: In attics with multiple rooms, a slim concealed duct mini split can be installed to distribute air through ductwork to those spaces while keeping the equipment hidden from view.
Walk-Up Storage Attics: An attic mini split can help control extreme heat, cold, and humidity, protecting stored belongings year-round.
Cape Cod or Knee Wall Attic Spaces: Indoor air handlers for attics come in different types and have flexible installation options. They work well for heating and cooling cramped attic spaces or rooms with slanted walls.
Finished Attic Bedrooms: Finished attic bedrooms are among the most common uses for an attic mini split system. These rooms sit directly under the roof, making them hot in summer and cold in winter. A dedicated mini split provides reliable comfort for better sleeping and relaxation.
Finished Attic Home Office and Studios: Working in an attic office means dealing with temperature swings that can make productivity difficult. Ductless mini split units are great for spaces with sensitive electronics or hobbies, and for work areas where you need to stay comfortable and that may generate extra heat.
Environmental factors, such as solar heat gain through the roof and poor insulation, can significantly diminish the effectiveness of a mini split if not addressed before installation.
You can install an attic heating and cooling mini split yourself or with the help of a professional. Here’s what each option includes:
DIY Attic Installation: You can buy a DIY mini split system for your attic from brands like Stealth or MRCOOL. Many DIY systems include pre-charged line sets designed for homeowner installation, though refrigerant charge capacity and included line length vary by model. Homeowners who install these systems themselves can reduce labor costs, but attic installations still involve tight working conditions, careful line routing, condensate drainage planning, and electrical work that will require a licensed electrician.
Professional Attic Installation: A licensed HVAC technician can handle refrigerant work, pressure testing, evacuation, startup procedures, and coordination of electrical and drainage requirements. This option appeals to homeowners who prefer not to do the physical installation themselves.
Most local building departments require mechanical and electrical permits for attic installations to ensure that high-voltage wiring and outdoor unit placement comply with fire and safety codes.
Mini split systems for attics generally cost between $500 and $5,000+, depending on the number of zones and capacity, brand, and installation complexity.
Equipment Cost: $500 to $3,000+, depending on BTU capacity, brand, SEER2 efficiency rating, air handler types, and number of zones. Basic single zone systems are usually under $1,000.
Installation and Labor Cost: $500 to $2,500+ for professional installation, with costs depending on your location, attic accessibility, electrical upgrades, line set length, drainage requirements, and whether you choose a ducted system. DIY installations have no labor or installation costs, though you’ll have to buy any extra supplies you need that aren’t included in the system.
Operation and Maintenance Cost: Electricity costs for operating a mini split typically range from $30 to $50 a month depending on your local utility rates, climate, and how often the system runs. Maintenance costs are generally low as most systems use washable filters, and outside of the occasional repair, the only professional cost to budget for is an optional annual tune-up, typically around $100 to $200.
In addition to the unit cost, homeowners should budget for permit fees, which often start around $100 and can increase depending on local city or county requirements. Professionals typically include this cost in the quote and get the permits for you, while DIY installers need to obtain them separately.
For most attic applications, a floor-mounted mini split is usually the best option because attics commonly have sloped ceilings, knee walls, and limited vertical wall space. The right indoor unit style depends on your attic’s ceiling height, wall layout, and how much accessible space is available for installation and servicing.
Floor Mounted Attic Air Handler: The most practical and common option for attics with sloped ceilings or knee walls where standard wall-mounted units will not fit properly. These units sit low on the wall and deliver airflow upward into the space without requiring tall vertical walls.
Concealed Duct Attic Air Handler: Possible in some attics, but usually far more difficult and expensive to install because concealed duct systems require additional ceiling space, short duct runs, and significant access for installation and servicing. In many attic conversions, this may require drywall modifications or additional framing work.
Wall Mounted Attic Air Handler: A good option for finished attics with tall gable walls or enough vertical wall space for proper mounting and airflow. They are commonly used in attic bedrooms, offices, or bonus rooms with more traditional wall layouts.
Ceiling Cassette Attic Air Handler: Typically less practical for residential attics because most ceiling joists are spaced too narrowly for standard cassette dimensions without structural modifications. These systems also require enough clearance above the ceiling for drain routing, refrigerant lines, and future servicing access.
Slim Ceiling Cassette Attic Air Handler: A more compact alternative to standard ceiling cassettes that may work in certain attic layouts with limited joist spacing. However, these still require accessible space above the ceiling for drain lines, line sets, and maintenance access, which many attic rooms do not have.
Because attic layouts often limit ceiling height, joist spacing, and service access, concealed duct and cassette systems are usually the least practical and most difficult mini split options to install in attic spaces. Floor-mounted units are typically the easiest and most common solution for standard attic layouts, while wall-mounted systems generally only work well in attics with taller walls and sufficient mounting height.
An attic mini split typically requires a dedicated electrical circuit run from your main panel to the outdoor unit, along with disconnect hardware and model-specific wiring. These are general guidelines to follow; please reference your unit’s manual for specific requirements. Here is what is commonly required:
Dedicated Circuit: A separate circuit breaker is typically required and should not be shared with other household equipment.
Power Supply: Many attic mini split systems operate on 208 to 240 volts, while some models may use standard 115 to 120 volt household power. Check your model for specifications and take into account your current electrical system.
Proper Wire Gauge and Type: Wire size, breaker size, disconnect type, and communication wiring specifications vary by model and local code. Always follow the manufacturer installation manual and local electrical requirements.
Outdoor Disconnect Switch: A weatherproof, non-fused disconnect switch must be installed within sight of the outdoor condenser as required by most local electrical codes.
Breaker Size: Breaker sizing varies by equipment model and electrical draw. Always use the requirements listed on the unit’s nameplate. It will usually be 15 to 60+ amps.
It is critical to follow the Minimum Circuit Ampacity (MCA) and Maximum Overcurrent Protection (MOP) ratings on the unit's data plate to prevent electrical hazards and to avoid losing your warranty.
For most finished attic spaces, 12,000 to 18,000 BTU mini splits are a common starting point, typically covering between 400 and 1,000 square feet depending on insulation, ceiling height, sun exposure, and overall attic design. Smaller, well-insulated attic rooms may only need 12,000 BTU, while many average attic conversions with higher roof heat gain often need closer to 18,000 BTU for consistent comfort.
9,000 BTU (250 to 400 sq. ft.): Small finished attic rooms or cape cod knee wall spaces with adequate insulation and limited roof exposure.
12,000 BTU (400 to 600 sq. ft.): Standard finished attic bedrooms or bonus rooms with average insulation and typical roof heat gain.
18,000 BTU (600 to 1,000 sq. ft.): Larger attic spaces, open attic bonus rooms, or any attic room with poor insulation, dark roofing materials, or significant sun exposure on the south or west side.
24,000 BTU (1,000 to 1,500 sq. ft.): Large open attic living areas, attic apartments, or multi-room finished attics where one unit needs to handle a bigger footprint and higher thermal load.
Undersizing an attic mini split is especially problematic because roof heat creates a much higher cooling load, which can cause the system to run constantly and still struggle to reach the set temperature. Oversizing can lead to short cycling, causing humidity issues, uneven temperatures, and unnecessary wear on the system over time.
A single zone mini split is the most common type of attic installation, pairing one outdoor unit with one indoor air handler to heat and cool a single attic room or open attic space.
Single Zone Attic Mini Splits: A single zone attic mini split connects one outdoor unit to one indoor unit. It’s the most common choice for homeowners who need to air condition an attic with one room.
Multi Zone Attic Mini Splits: A better fit when your finished attic has multiple distinct rooms that each need independent temperature control, or when a slim ducted system needs to distribute air across several areas from one air handler connected to a multi zone outdoor unit. It connects one outdoor unit to two or more indoor units.
In general, single zone systems are the most common choice for a single open finished or unfinished attic room or storage space, while multi zone or slim duct setups are often a better fit for finished attics with multiple bedrooms, offices, or separate living areas.

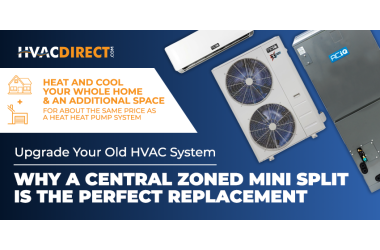



You can choose from either a concealed duct or a slim concealed duct air handler for a mini split system in a ducted attic. These systems are designed to be installed in tight spaces, such as attic cavities, and to connect to short duct runs that distribute conditioned air throughout the space.
Ductless attic mini splits use a visible wall, ceiling, or floor mounted indoor unit that blows air directly into an attic room. Ducted systems place a concealed air handler in the attic and use short duct runs to deliver air through vents to multiple areas. Ductless systems are usually less expensive to install, more energy-efficient, and a great choice for large open attic rooms or single-room attic layouts. Ducted systems cost more and are more complex to install, but they offer a cleaner look and work well for divided attic layouts with multiple bedrooms, bathrooms, or separate rooms. In general, choose ductless for lower cost and simple single-room comfort, or choose ducted when appearance and whole-attic coverage matter more.
A slim ducted system makes more sense when your finished attic has multiple rooms that need conditioning, when there is no suitable exterior wall for a wall mounted unit, or when keeping all equipment hidden is a priority.
No, the outdoor condenser unit must be installed outside where it can exchange heat with the outdoor air. It cannot be placed in an enclosed attic space where extremely hot temperatures may damage the equipment. The indoor air handler goes in the attic, and the refrigerant lines connect through the roof deck, a gable wall, or another exterior penetration to the condenser mounted outside.
Yes, attic insulation and air sealing make a big difference in mini split performance. Poor insulation or air leaks can make the system run harder and longer to reach the set temperature. Improving both first helps the unit run more efficiently, saves you money on energy bills, and keeps the space more comfortable.
Yes, line sets are frequently run through attic eaves or knee walls to connect the indoor unit to the outdoor unit on the ground. Before installing, make sure the line sets are properly insulated and routed according to manufacturer specifications to maintain system efficiency.
Many attic mini split installations use a condensate pump when gravity drainage is not possible. If the drain line cannot maintain proper slope to a safe termination point, a pump helps move water out of the system and reduce the risk of leaks or water damage. Some attic layouts allow gravity drainage, while others require a pump depending on unit location and home design.
Yes, on heat pump models, a mini split can cool your attic in summer and heat it in winter with a single system. These systems are especially helpful for attics because both summer and winter temperatures can become extreme. If you need both heating and cooling, make sure you choose a heat pump, not a cooling-only unit.
Yes, dehumidification happens naturally during cooling as moisture from the attic air condenses on the evaporator coil and drains away. This is especially beneficial in finished attic spaces, where humidity caused by poor attic airflow or excess moisture buildup can lead to musty odors and damage to wood framing and stored items. Most systems also include a dry mode for days when humidity control is needed without significant cooling.
Yes, an attic mini split needs its own dedicated electrical circuit and cannot share power with other outlets or equipment. In many attic installations, this means adding a new circuit from the main panel, which must be done by a licensed electrician to meet local code requirements.