Your cookie preferences
We use cookies to remember your preferences and understand how shoppers use our site, helping us improve your shopping experience.
Read our privacy policy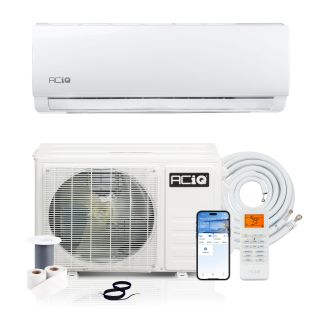


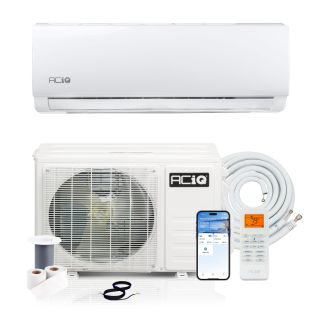
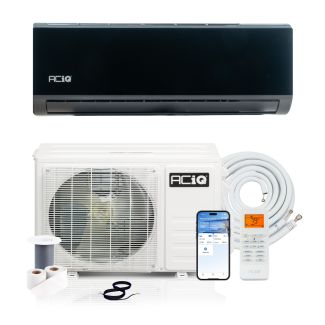
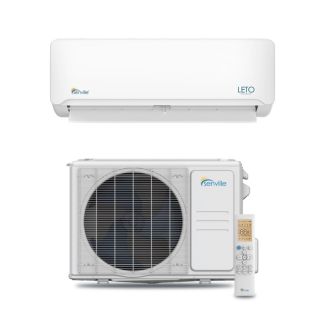

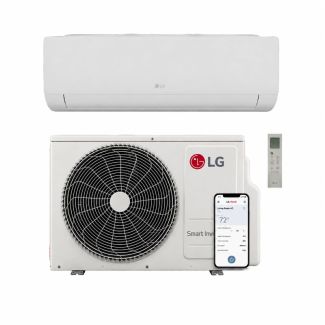
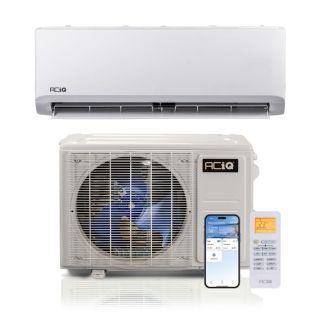

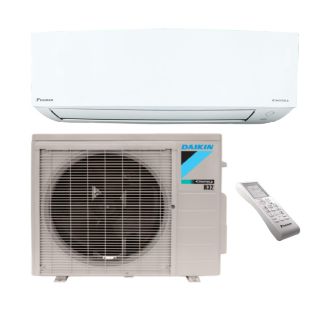
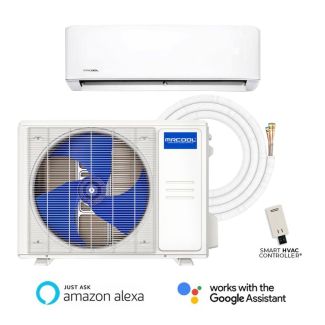
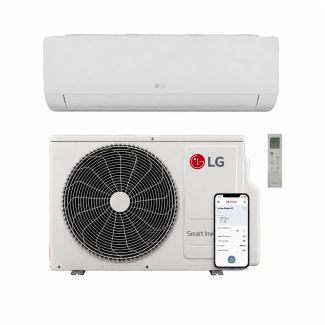
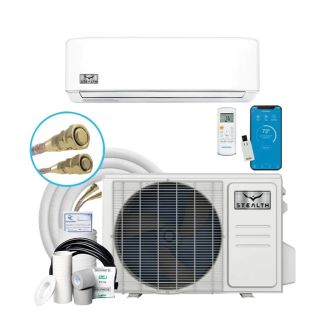

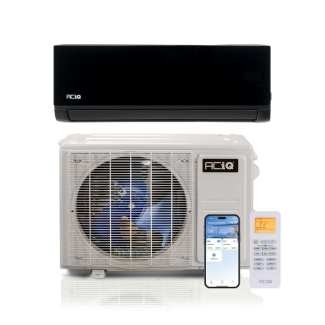
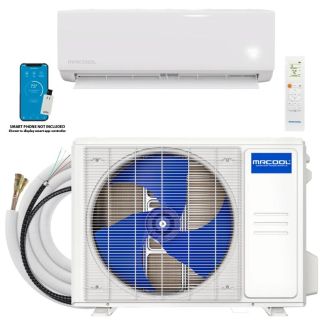
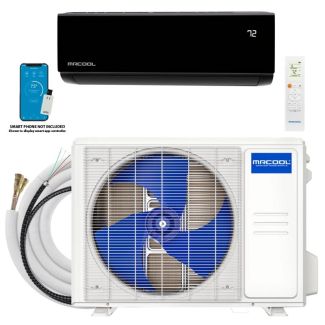
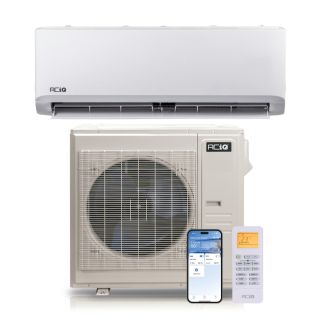
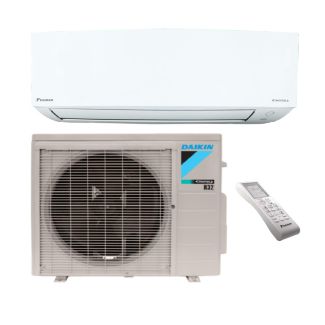
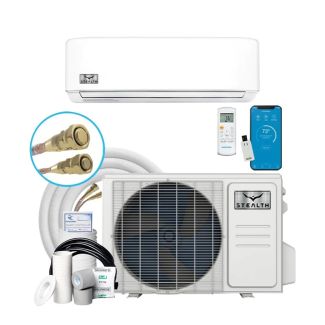
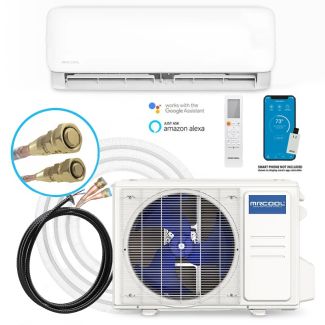
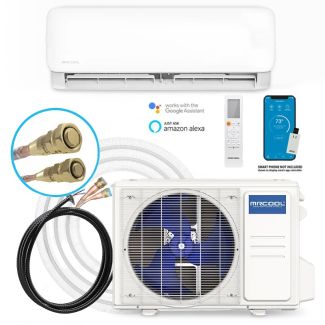
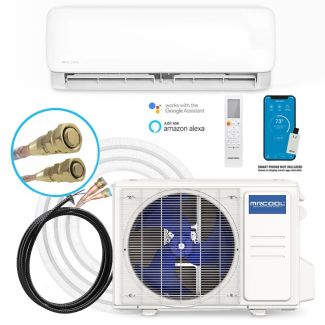

Restaurant mini splits are ductless commercial HVAC systems that provide targeted heating and cooling in food-service business-grade spaces, such as dining rooms, kitchens, prep areas, offices, seating areas, and guest waiting spaces. They use indoor air handlers connected to an outdoor condenser with copper line sets, which helps reduce energy loss and avoids bulky ductwork.
These systems move refrigerant between indoor and outdoor coils to remove heat from the room. In alternative heating modes a reversing valve changes the direction of the refrigerant path, so the outdoor compressor collects outdoor thermal energy and transfers it inside to warm targeted restaurant seating areas.
Implementing ductless mini split systems in commercial dining establishments helps those restaurant establishments control hot and cold zones while lowering energy use and improving customer experience. These flexible systems resolve unique spatial thermal challenges by introducing independent zoning capable of adapting instantly to changing human occupancy levels and heavy kitchen cooking appliance heat loads.
Independent Climate Zoning: Restaurant multi zone mini splits allow management to cool high-capacity dining floors, bar areas, private rooms, back of house spaces, and offices while keeping a low-traffic entryway area at a stable temperature.
Elimination of Thermal Loss: By operating entirely without centralized sheet metal ductwork networks, these systems can reduce energy loss often caused by leaky ductwork. Owners also create financial savings from installing energy-efficient systems.
Whisper Quiet Sound Thresholds: Indoor air handler blowers run at ultra-low operating levels down to 19 decibels (dBA), which helps preserve a quiet atmosphere in private dining rooms where noise control matters.
Variable Speed Inverter Efficiency: Advanced compressor mechanics adjust electrical power consumption dynamically up to 30 SEER2 instead of constantly wasting utility dollars by cycling completely on and off.
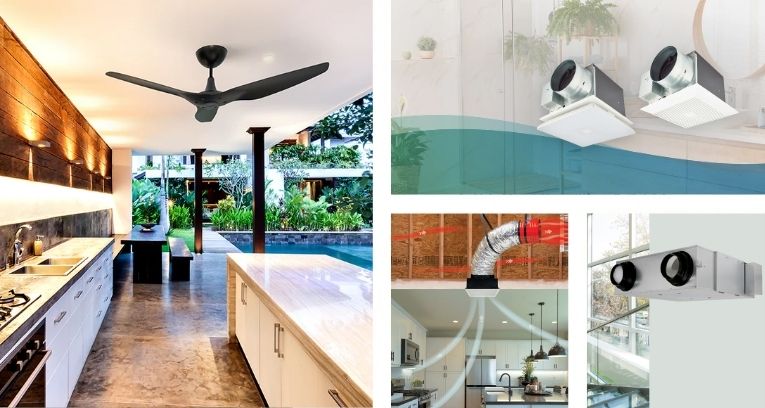
Flexible Installation Options: Commercial operators can choose between high-wall air handlers, hidden ceiling cassettes or low-wall floor consoles to preserve architectural aesthetics and valuable seating configurations.
Traditional centralized single thermostat heating and cooling systems frequently struggle in dynamic restaurant floorplans due to their inability to prevent hot spots near kitchens or freezing zones near window seats.
Mini split systems work best in restaurants with separate rooms, uneven seating, or hard-to-condition spaces. These systems resolve critical localized hot spots and draft issues by directing airflow to the needs of each dining space.
Historic Dining Establishments: Older converted brick structures that cannot easily accommodate bulky, modern sheet-metal ductwork networks without major construction benefit from mini splits’ discreet installations. Installing ducted HVAC in old structures can ruin historical plaster moldings or negatively impact valuable interior headroom space.
Multi Room Dining Layouts: Multi zone mini splits work flawlessly in eateries with separate private banquet halls and enclosed booths where individual customer parties demand distinct personalized temperature settings.
Urban Strip Mall Cafes and Restaurants: Narrow storefronts, coffee shops, and quick-service restaurants often have limited mechanical space. Wall-mounted units, ceiling cassettes, or concealed air handlers can deliver comfort without taking up valuable floor or seating space.
Enclosed Patio Dining Sunrooms: Sunrooms, glass-enclosed patios, and converted outdoor dining spaces often gain heat quickly from direct sunlight and lose heat faster in colder weather. A dedicated mini split helps condition these areas separately from the main dining room.
High Ventilation Gastro Pubs: Bars, breweries, and gastropubs often have high customer density, refrigeration equipment, TVs, lighting, and open-door traffic. Mini splits can help manage localized heat buildup in these active gathering spaces.
Commercial buyers must carefully evaluate high ambient kitchen grease vapors and heavy airborne flour dust before finalizing installation layouts. These specific environmental residues will coat internal blower wheels and drastically diminish cooling heat-exchange effectiveness.
Installing a mini split system in a restaurant requires more planning than a typical residential application because food service spaces often involve higher heat loads, ventilation requirements, grease exposure, and local code considerations. Whether you can use a DIY system or need a licensed HVAC contractor depends on the equipment type, building layout, electrical requirements, and warranty terms.
DIY Restaurant Installation: You can self-install only certain DIY-rated mini split systems with pre-charged line sets like MRCOOL or Stealth with DIYCOOL technology. These consumer-ready configurations feature pre-charged lines that do not require specialized vacuuming, but opting for a self-installation on commercial property may void standard corporate equipment warranties.
Professional Restaurant Installation: Standard commercial capacity ductless systems must be handled by a licensed HVAC contractor to execute vital pressure testing, nitrogen line purging, and custom electrical service integration. Bringing in certified technicians ensures that your high-capacity air handlers are positioned properly to clear ambient smoke without dropping oil residues back onto food preparation surfaces.
Commercial food service operations are typically required to obtain municipal mechanical, electrical, and plumbing permits from local jurisdictions before starting a ductless equipment installation to ensure complete adherence to national fire and safety standards.
Restaurant mini split systems typically cost between $2,500 and $12,000 installed. Outfitting a busy food service facility requires calculating specific commercial load variables like heavy cooking appliance heat outputs and consistent front door customer foot traffic.
Equipment Cost: A high-capacity single or multi zone commercial ductless equipment package typically ranges from $600 to $2,500 for standard single zones, $4,000 to $7,000 for higher-capacity single zone systems, and $2,000 to $10,000+ for multi zone units, based on the total system tonnage. Restaurant offices can employ the use of lower capacity systems that go as low as $600.
Installation and Labor Cost: Total installation and labor fees for professional commercial oversight generally range from $1,000 to $3,000+ per unit to cover dedicated electrical runs and code-compliant line set connections. $100 to $150 per hour of labor is the going rate in these kinds of installations.
Operation and Maintenance Cost: Monthly energy bills range between $25 and $90 for smaller zone units and $75 to $150 for multi zone operation, with pro tune-up visits going from $150 to $350+ per visit. Prices are contingent on choice of system zone(s) and tonnage.
Commercial restaurant property owners must universally secure local mechanical and electrical building permits ranging from $100 to $500+ prior to mounting any high-voltage climate control hardware.

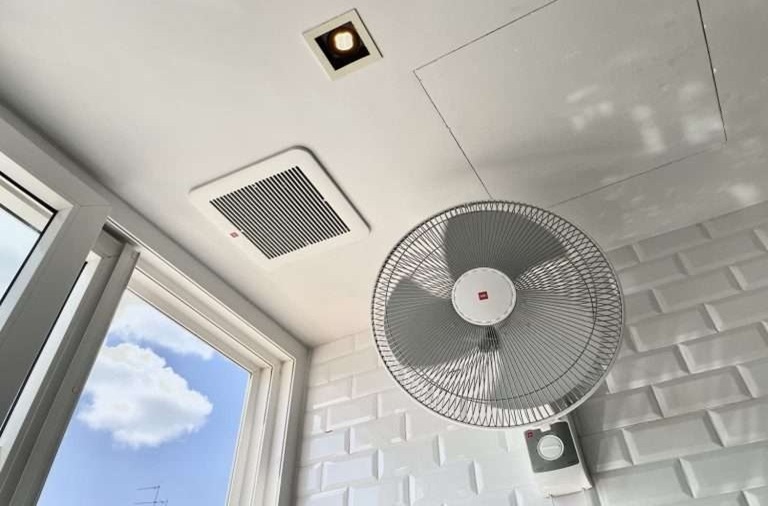
The best choice depends on your layout, but ductless systems work well for most restaurants that need room-by-room control. Both options can work well in commercial dining spaces, but they deliver air in different ways.
For restaurants with tight seating layouts, large window walls, or areas where direct airflow could make guests uncomfortable, ceiling cassettes or concealed ducted mini splits may be a better choice than standard high-wall units. These options spread air more evenly and keep the dining area comfortable and presentable.
Yes, grease, smoke, and food odors can clog a restaurant mini split if the system is not protected and cleaned regularly. Because ductless indoor air handlers constantly pull ambient air directly from the surrounding room to regulate temperatures, any airborne contaminants from an active commercial kitchen will quickly pass into the machinery. Over time, atomized cooking grease coats the sensitive aluminum evaporator coils and binds with fine dust particles to create a sticky, insulating layer. This residue accumulation forces the blower motor to work significantly harder, reduces overall thermal heat exchange efficiency, and eventually causes the condensation drain lines to back up and overflow. Filters should be cleaned every 1 to 2 weeks, and the system should receive regular professional cleaning.
Yes, you still need a dedicated kitchen hood and exhaust ventilation system if you install mini splits in a restaurant. Mini splits heat and cool indoor air, but they do not replace a kitchen hood or exhaust ventilation. Ductless mini split systems are purely closed-loop air conditioners that continuously recirculate the air already inside the building, meaning they have no physical mechanism to bring in fresh outdoor oxygen or exhaust stale indoor contaminants. A code-compliant commercial kitchen requires heavy-duty exhaust fans and mechanical hood structures to actively capture, filter, and remove hazardous airborne grease, heat, intense moisture, and dangerous combustion byproducts from the building envelope. Failing to install a proper commercial kitchen hood system will result in cooking grease rapidly coating the mini split evaporator coils, which can damage the system and may violate local health and safety codes.
Ductless mini split systems are very quiet and perfectly suited for commercial restaurant dining areas. Modern indoor mini split air handlers are specifically engineered to run at sound pressure levels between 19 and 30 dBA when operating on lower fan speeds. For operational context, a standard rustling of leaves registers at about 20 dBA, while a hushed library or a quiet whisper sits at roughly 30 dBA. This is quiet enough for most restaurant dining areas, where sound levels naturally fluctuate between 50 and 70 dBA due to guest conversations, background music, and clinking silverware.
Yes, you can absolutely add mini splits to a building that already utilizes rooftop units or central sheet metal ductwork networks. Integrating a supplemental ductless setup is a common commercial solution designed to relieve overextended main systems and deliver dedicated heating or cooling directly to specific hard to condition rooms. This setup helps solve hot spots without changing the main duct system.
Yes, most commercial mini splits can both heat and cool a restaurant year-round, providing both heating and cooling from one system. During the hot summer months, the system functions in standard cooling mode by utilizing an internal evaporator coil to extract ambient heat from the crowded dining floor and transfer it outside via pressurized chemical refrigerant lines. In the winter, a specialized internal reversing valve automatically switches the direction of the internal refrigerant flow, which allows the outdoor compressor to pull heat from outdoor air and pump it directly into the building to warm your patrons.
Selecting the right restaurant mini split system depends heavily on your specific layout and aesthetic needs, with flush-mounted ceiling cassettes providing optimal four-way airflow for open dining rooms, cost-effective high wall mount units serving back-of-house areas, and discrete floor or ceiling-suspended options accommodating historical architectures or glass walls. No matter the configuration, air handlers should never be placed directly above customer tables to prevent uncomfortable, targeted drafts.
Commercial restaurant mini splits usually need a dedicated 208/230V circuit with the correct breaker size, which is determined by the unit's Maximum Overcurrent Protection (MOP) rating, to handle the heat load of a restaurant. High-voltage power is fed directly from the main panel to the outdoor condenser using 6 AWG to 12 AWG copper wire based on the Minimum Circuit Ampacity (MCA), while a specialized 14/4 stranded copper wire routes upward to the indoor air handlers to simultaneously deliver operational power and low-voltage communication signals. To ensure complete adherence to national electrical codes and safeguard the system's sensitive inverter boards from internal commercial power surges, a weatherproof AC disconnect switch must be installed within direct line of sight of the outdoor condenser, ideally supplemented by a dedicated surge protector.
A commercial restaurant dining space demands a starting calculation of 30 to 40 BTUs per square foot just to counteract extensive heat from perimeter windows and bright lighting arrays. Most restaurants need about 30 to 40 BTUs per square foot, depending on heat load and layout. Restaurants usually have higher heat loads than homes because of cooking equipment, lights, and customer traffic.
Restaurant mini split configurations are commonly designed as multi zone layouts because restaurants often need separate temperature control across different areas and must account for sudden spikes in heat from patrons. A secondary multi zone network that is installed with another compressor can also handle independent, low-load peripheral spaces like the kitchen office, employee breakrooms, and front host spaces. Using this combined configuration of two multi zone systems with two compressors ensures that if a mechanical issue with one compressor occurs, all handlers will not be left as non-functioning and without climate control. A multi zone network of two separate systems with two compressors optimizes a restaurant’s localized temperature management across structurally diverse areas of your floor plan.
